


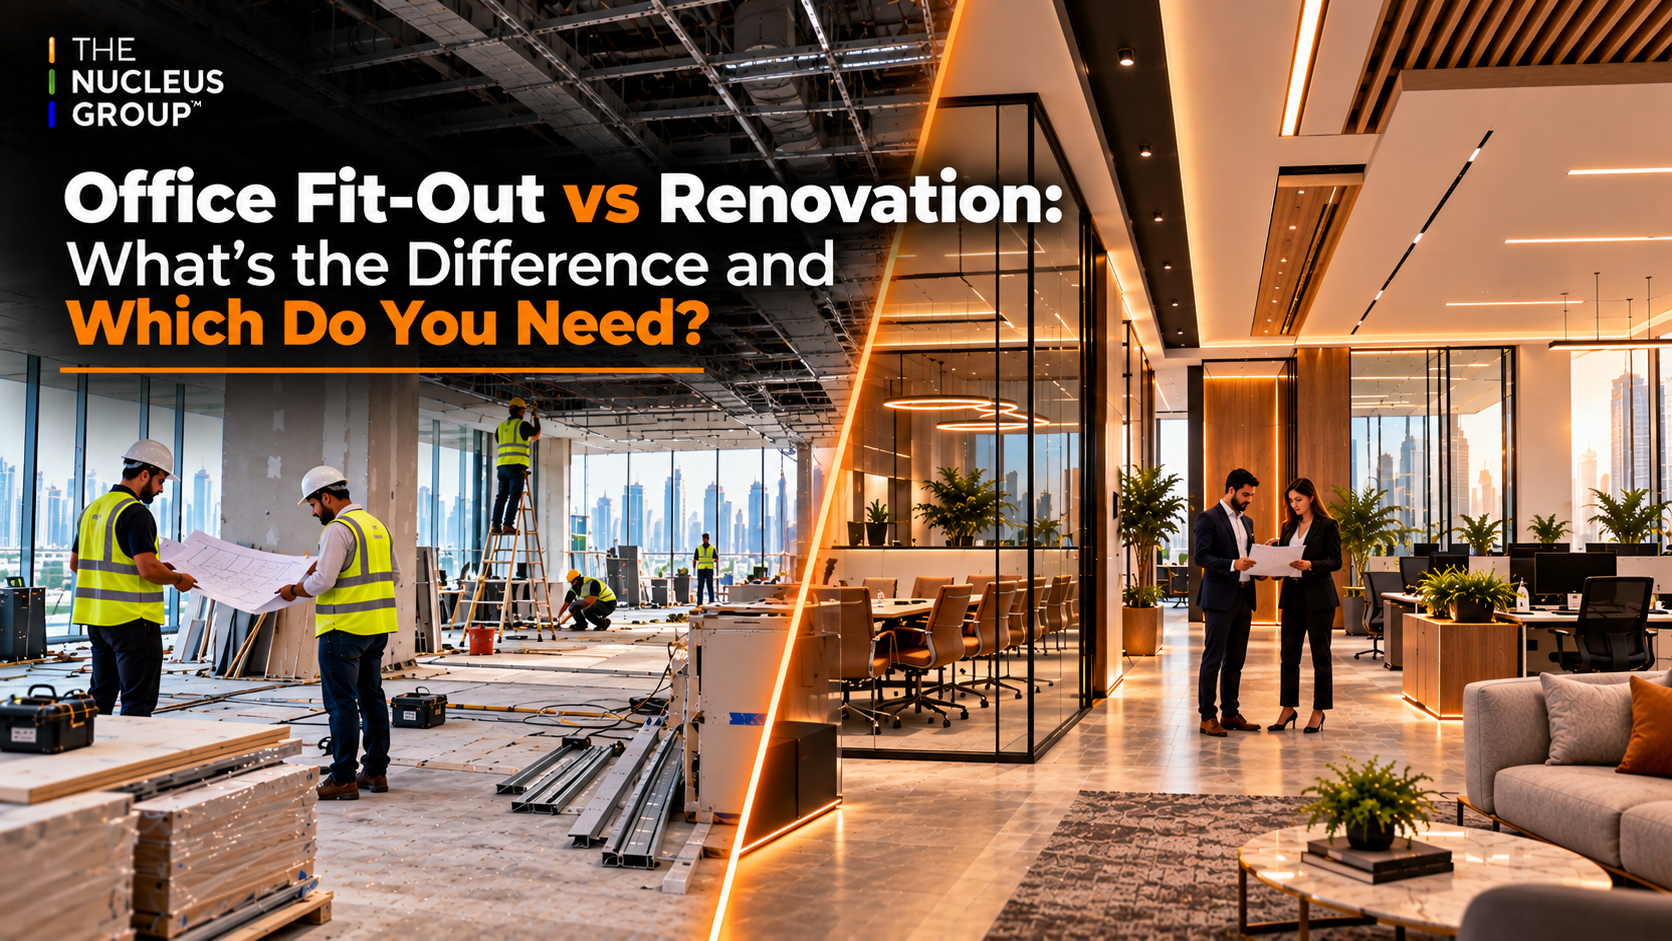
Office Fit-Out vs Renovation: What's the Difference and Which Do You Need?
Office Fit Out vs Renovation: What's the Difference and Which Do You Need?
The terms get used interchangeably in casual conversation, and that is exactly where budgets go wrong. An office fit out vs renovation decision changes your scope, your timeline, and in many cases which authority needs to approve the work before it starts. This guide sets out what each term actually means, how they overlap, and how to tell which one your project actually needs before you brief a contractor.
Quick Overview: Office Fit Out vs Renovation
- Fit out means fitting out a space that is currently empty or a shell, adding walls, flooring, ceilings, electrical systems and furniture for the first time.
- Renovation means updating or replacing existing finishes and systems in a space that is already fitted out and in use.
- A new office in a bare shell space almost always needs a fit out. An outdated office that already has walls, flooring and services usually needs a renovation.
- Many projects are actually a mix of both, part renovation of existing areas and part new fit out of expanded space.
What Is an Office Fit Out?
A fit out takes a space from a bare or partially finished shell to a fully functional workplace. This covers partitioning, flooring, ceilings, lighting, electrical and data cabling, HVAC distribution, and furniture, built around a layout designed for how the business actually works. In commercial real estate, fit outs are commonly split into two categories: Cat A, the base level finish a landlord typically provides, and Cat B, the tenant specific layer covering partitions, branding, meeting rooms and furniture. The British Council for Offices publishes detailed guidance on this classification, which is widely referenced across the commercial fit out industry.
The distinction matters practically because it determines who scopes what. A landlord's Cat A handover typically includes raised access flooring, a suspended ceiling grid, basic lighting and a finished but unbranded shell. Everything the tenant actually experiences day to day, private offices, meeting rooms, breakout areas, branded reception, IT infrastructure, sits in the Cat B layer, and that is where most of a fit out budget and design decisions actually go.
What Is an Office Renovation?
A renovation works within a space that already functions as an office. It typically involves updating finishes, replacing worn flooring or ceiling tiles, reconfiguring some partitions, refreshing lighting, or modernising outdated systems, without starting from a bare shell. Renovation projects tend to happen around a business that keeps operating, at least partially, which changes how the work gets sequenced compared to a fit out in an empty space.
Scope can range widely within the word itself. A light renovation might be limited to paint, carpet and lighting, completed in a few weeks with minimal disruption. A heavier renovation can involve stripping out old partitions, rerouting cabling, and rebuilding sections of ceiling and flooring, which starts to resemble a fit out in everything but starting point. Getting an honest scope assessment early avoids budgeting for a light refresh and discovering a full system replacement is actually needed once walls come down.
Fit Out vs Renovation: Side by Side
| Comparison | Fit Out | Renovation |
|---|---|---|
| Starting point | Bare or shell space | Existing, functioning office |
| Typical scope | Full partitioning, MEP, ceilings, flooring, furniture | Updated finishes, partial reconfiguration, system upgrades |
| Occupancy during works | Usually vacant | Often partially occupied |
| Typical trigger | New lease, relocation, expansion into new space | Ageing finishes, brand refresh, changed team needs |
How to Tell Which One You Need
1. What condition is the space in right now?
A bare shell with exposed concrete and no partitions needs a fit out. An existing office with dated but functioning walls, flooring and services is a renovation candidate.
2. Does the business need to keep operating during the work?
A renovation can often be phased around an operating team. A full fit out in a new space generally happens before anyone moves in, which gives more flexibility on sequencing but adds pressure on a hard move in date.
3. Is the layout itself the problem, or just the finish?
If the walls are in the wrong place for how the team actually works, that points toward a heavier renovation or a full fit out rather than a cosmetic refresh.
4. What does the landlord or building management allow?
Some buildings restrict structural changes or require approval for anything beyond cosmetic updates. Confirm this before scoping the project, since it can rule out certain renovation options entirely.
5. What is your real budget and deadline?
A fit out has a harder floor on both cost and time, since every system is being installed for the first time. A renovation can sometimes be phased to spread cost over a longer period, which is worth discussing with your contractor if a full renovation is not affordable in one go.
Common Mistakes in This Decision
- Scoping a renovation that is actually a fit out, which usually surfaces once work starts and existing systems turn out to need full replacement rather than a partial upgrade.
- Ignoring landlord approval requirements until partway through planning, which can force a redesign around restrictions that could have been known from the start.
- Treating the decision as permanent, when many projects genuinely combine both: renovating existing space while fitting out a newly leased expansion area at the same time.
- Choosing the cheaper option on paper without checking whether it actually meets the space's real condition. A renovation quote that assumes existing systems are salvageable can balloon in cost once the contractor opens up a wall and finds otherwise.
Why Choose Nucleus Interiors
| Both Capabilities In House | Commercial Track Record | Design Through Delivery |
|---|---|---|
|
Full fit out and renovation handled by the same team, so scope can shift as the project reveals its real needs. |
A 720 square metre full office fit out delivered for EXIM Line Shipping Services. |
Concept, construction and furnishing coordinated under one project team. |
See the full scope of interior design and fit out services from Nucleus, or look at how the team approached the EXIM Line office fit out for a real example of scope and delivery.
Recent Interior Projects
| Project | Details |
|---|---|
|
EXIM Line Office Fit Out |
720 sqm full office interior fit out for EXIM Line Shipping Services LLC. |
|
Tanatel Outlet Retail Fit Out |
Retail fit out for Tanatel Trading Co., a furniture and home goods retailer. |
Not Sure Which One Your Space Needs?
Send over your space and a few photos, and we will tell you honestly whether it is a fit out, a renovation, or a bit of both. Contact us to start the conversation.
Frequently Asked Questions
Is fit out more expensive than renovation?
Usually yes, since a fit out covers a full scope from a bare shell, including systems a renovation may not need to touch at all. A renovation limited to finishes can cost significantly less, though a heavy renovation involving structural or system changes can approach fit out costs.
What is the difference between Cat A and Cat B fit out?
Cat A is the base level finish a landlord typically provides before handover, covering raised flooring, suspended ceilings and basic services. Cat B is the tenant specific layer added on top, covering partitions, branding, meeting rooms and furniture.
Can a business stay operational during an office renovation?
Often yes, particularly if the renovation is phased across sections of the office rather than done all at once. This is much harder to achieve with a full fit out, which typically requires a vacant space.
Do I need landlord approval for either type of project?
Often yes for both, though the level of approval required tends to scale with how much of the work is structural. Confirm the specific requirements in your lease before finalising scope.
Can one project include both fit out and renovation work?
Yes, this is common when a business renovates its existing floor while fitting out newly leased expansion space at the same time, coordinated as one combined project.